Residential
Location: Giffnock, Glasgow
Woodlands House
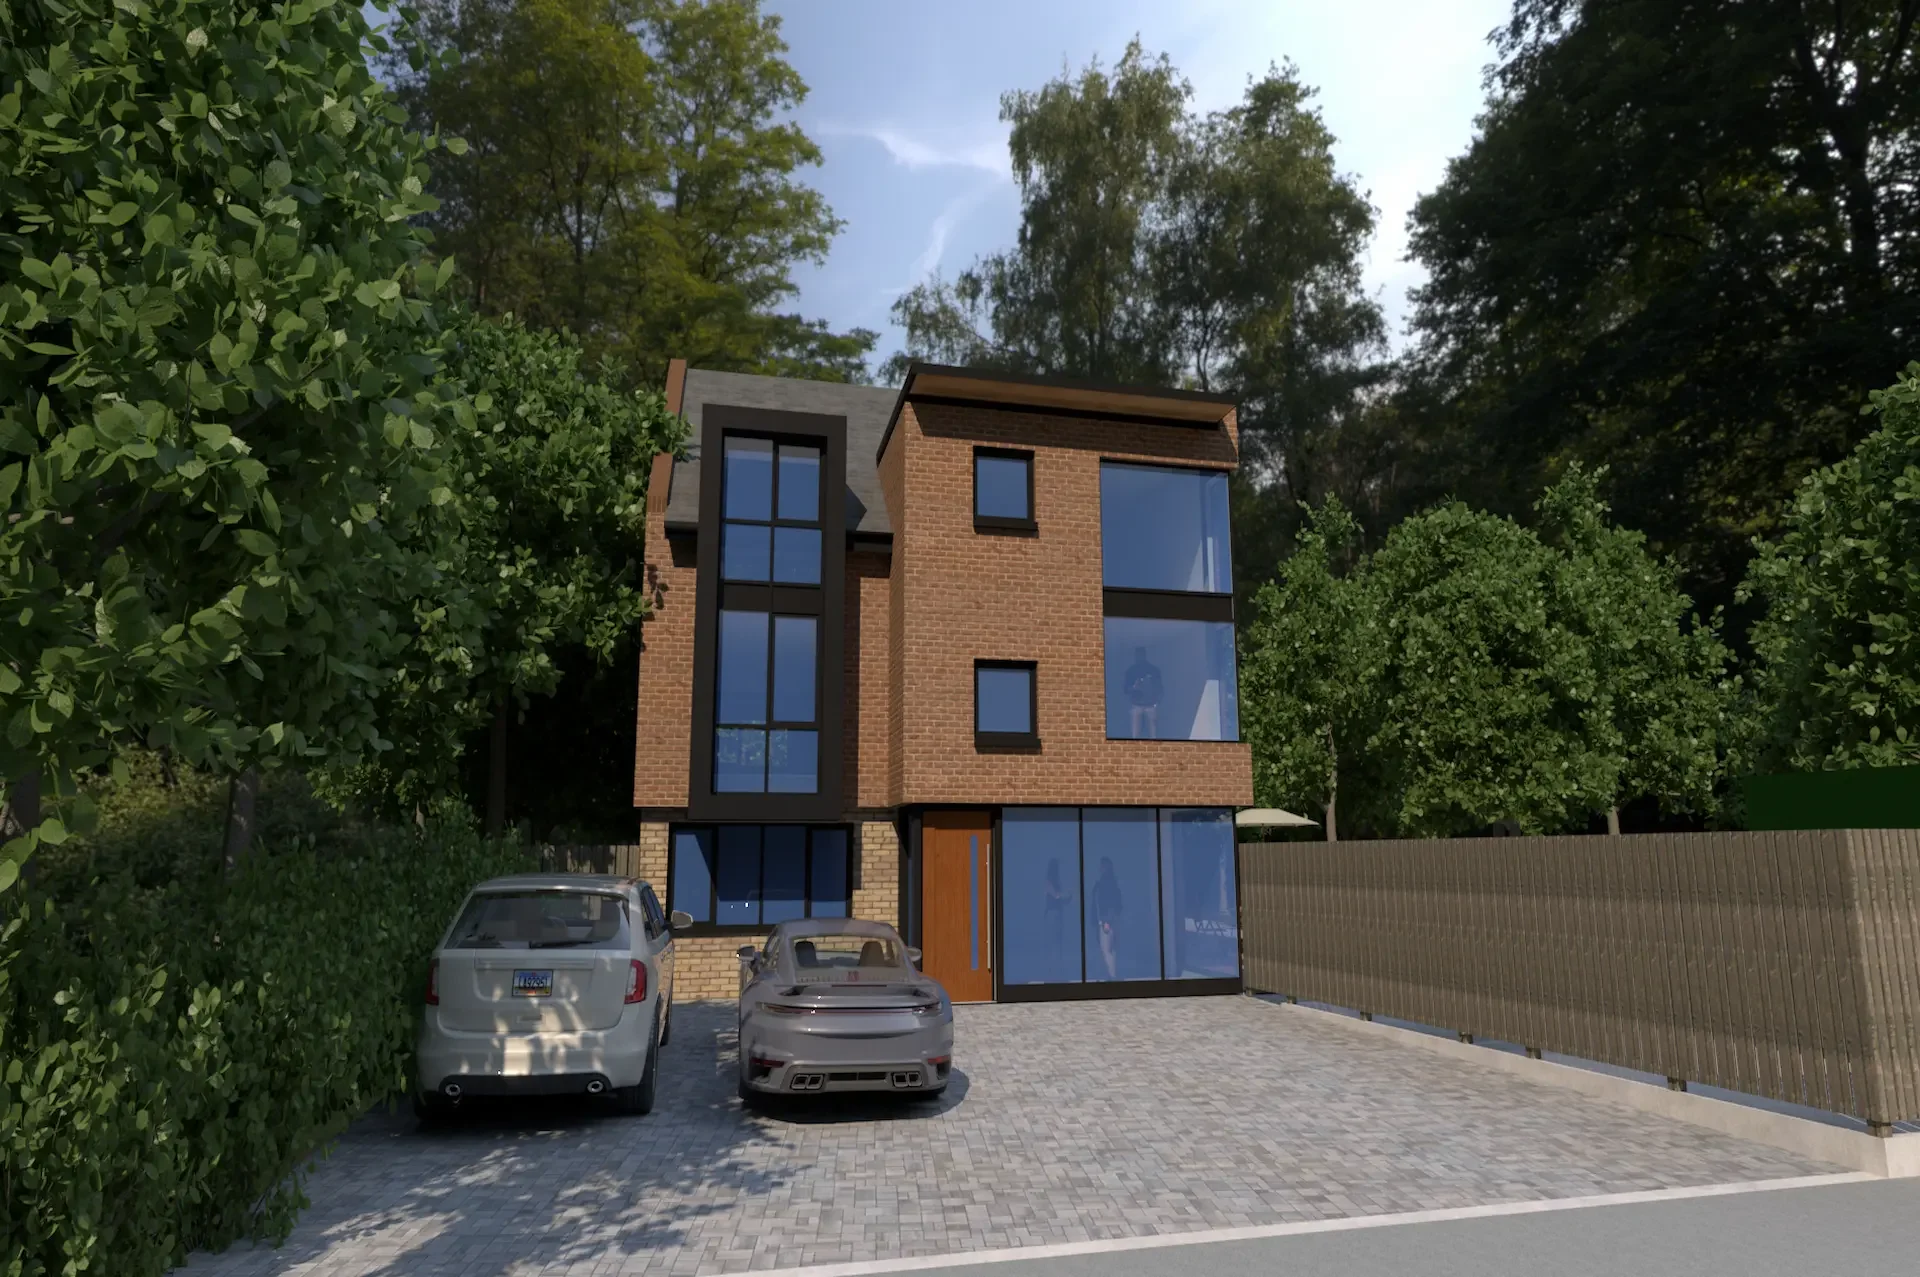
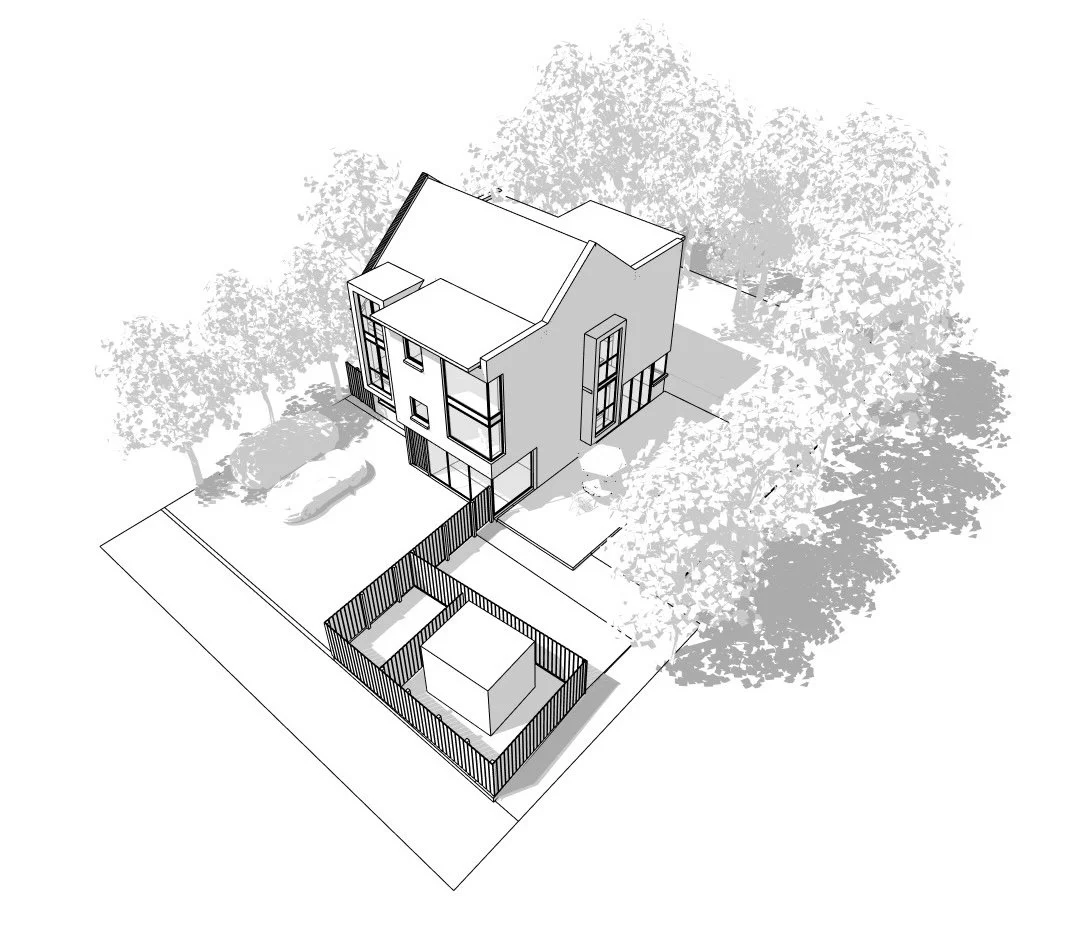
Designs for a new house on the site of an old electrical sub station
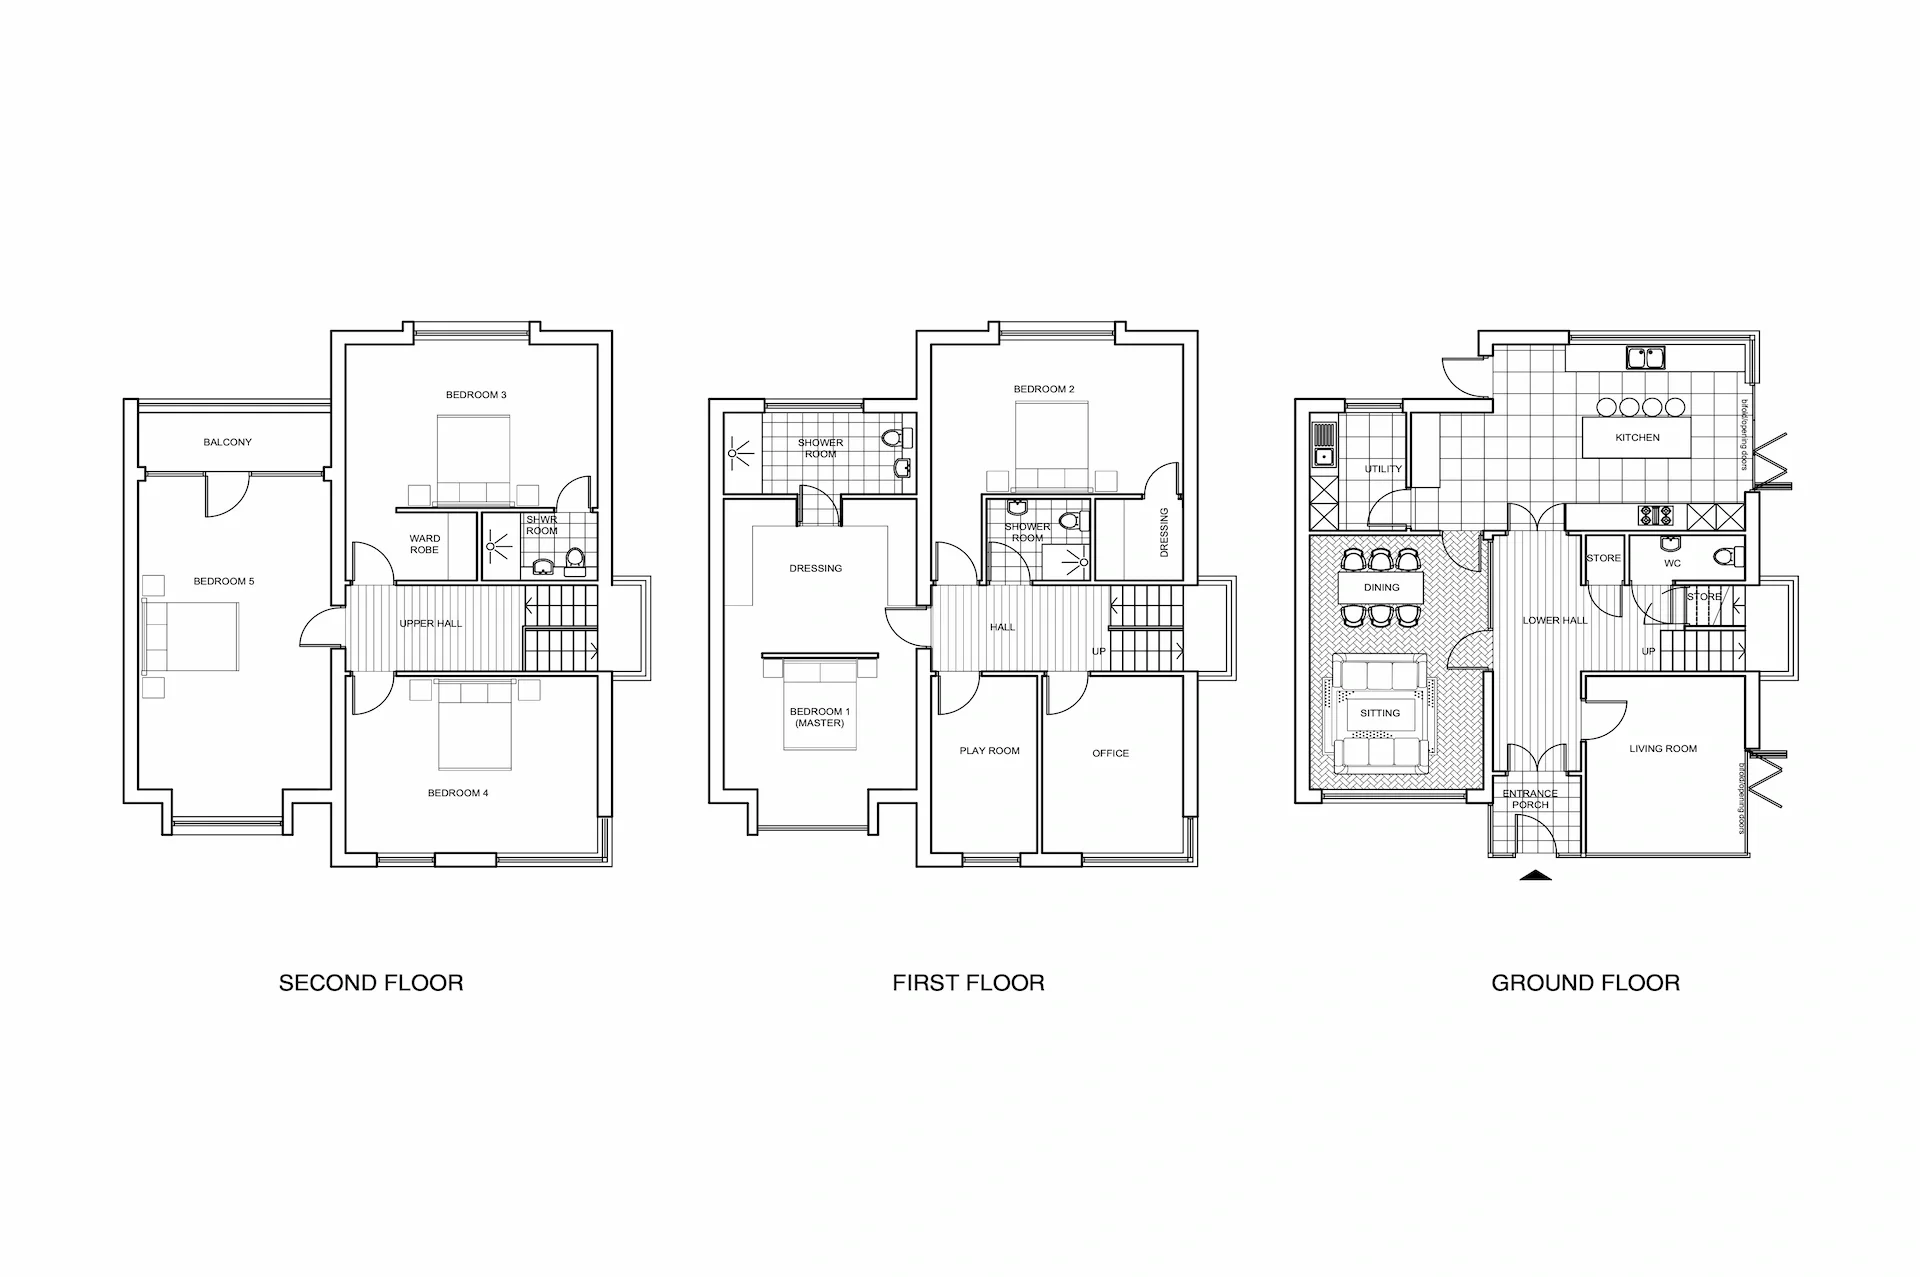
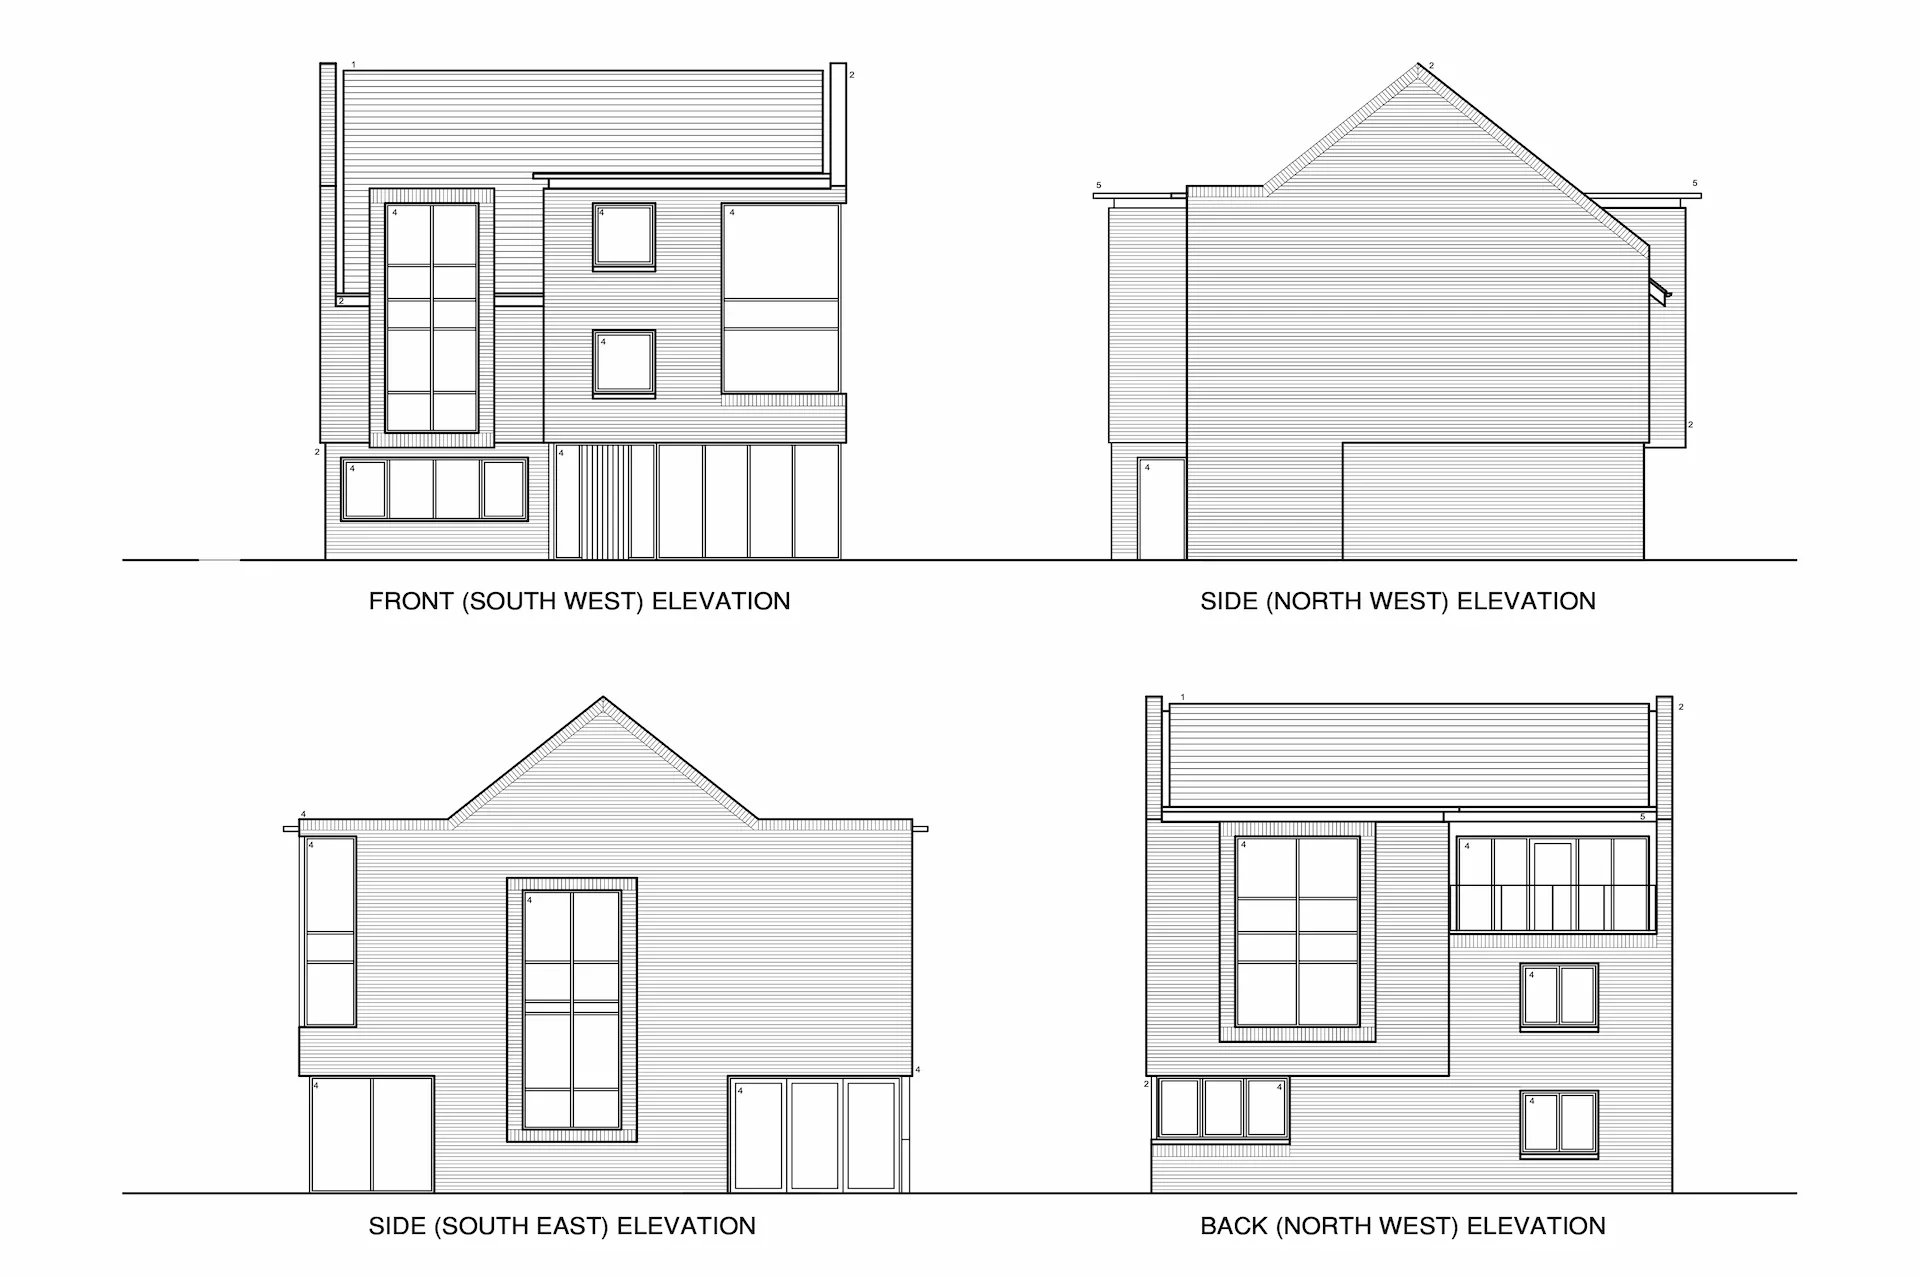
Located on a small, awkward site and confined on 3 sides, it is surrounded by a variety of different housing types with few local building references or common typology. It also sits on a slight incline, with the possibility of views over the houses opposite. A large part of the site is also taken up by the replacement substation. Taking a broad approach of a 2 storey house with attic accommodation, the house is designed vertically to create large openings on the upper levels to take advantage of the views and rooms arranged front and back, either side of service spaces, to maximise the space available on the site.